
2004 Boston Post/AKA Rock Crest Road, Guilford, CT 06437 (MLS # 24201033)
 Twitter
 Facebook
 Email
Email




|

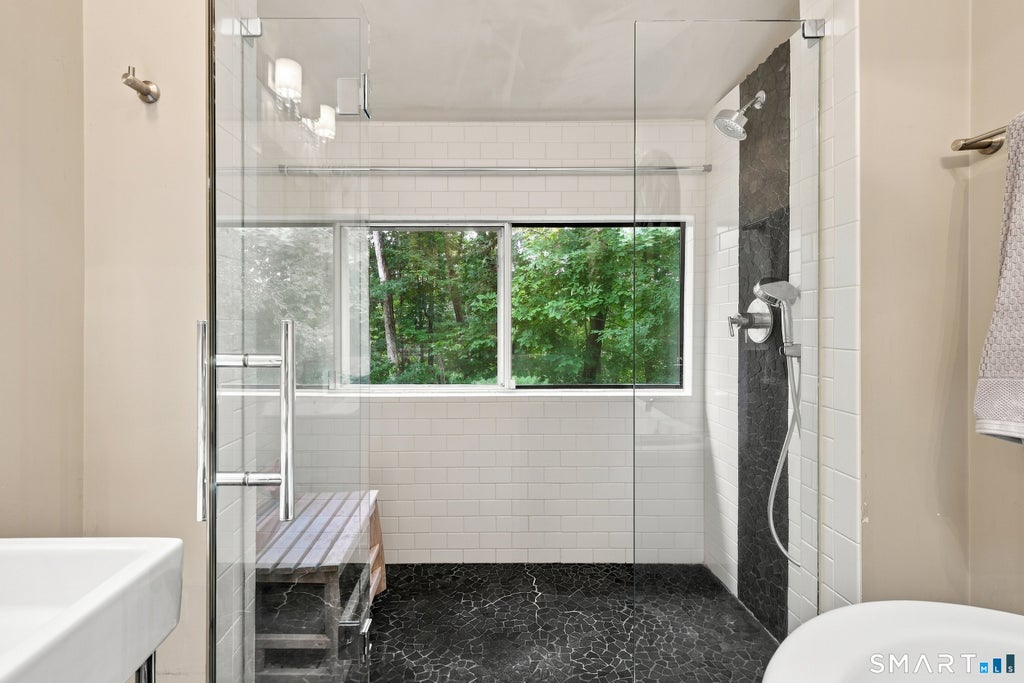
Set back from the road on a private drive shared by just four homes, this inviting contemporary offers privacy and convenience in a desirable Guilford location. The open, light-filled interior features cathedral ceilings with skylights, hardwood flooring throughout, and an open floor plan designed for comfortable living and entertaining. The first-floor master bedroom offers direct access to an updated full bath. Two additional bedrooms and a full bath are located on the second floor, along with a versatile loft area ideal for a home office or reading nook.. The finished lower level with walkout provides flexible bonus spaces and includes laundry. Enjoy the outdoors from the composite deck, paver patio, and wooded yard with natural rock outcroppings. Two sheds provide additional storage, and the attached two-car garage adds everyday convenience. A wonderful combination of privacy, natural light, and easy living in idyllic Guilford, with its charming village green offering historic character, restaurants, shops, and nearby beach, marina, and vibrant community, all just minutes from home. Private road shared by four homes, with road maintenance expenses shared among the homeowners. Roof replaced in 2015.
| DAYS ON MARKET | 1 | LAST UPDATED | 8/22/2026 |
|---|---|---|---|
| TRACT | Rock Crest | YEAR BUILT | 1985 |
| COMMUNITY | Rock Crest | GARAGE SPACES | 2.0 |
| COUNTY | New Haven | STATUS | Active |
| PROPERTY TYPE(S) | Single Family |
| Elementary School | Per Board of Ed |
|---|---|
| Jr. High School | Adams |
| High School | Guilford |
| ADDITIONAL DETAILS | |
| APPLIANCES | Cooktop, Dishwasher, Dryer, Microwave, Oven, Refrigerator, Washer |
|---|---|
| BASEMENT | Finished, Full, Walk-Out Access, Yes |
| CONSTRUCTION | Frame, Wood Siding |
| GARAGE | Attached Garage, Yes |
| HEAT | Baseboard, Oil |
| INTERIOR | Entrance Foyer, Open Floorplan |
| LOT | 1.49 acre(s) |
| LOT DESCRIPTION | Sloped |
| PARKING | Garage Door Opener, Attached |
| SEWER | Septic Tank |
| STYLE | Contemporary |
| SUBDIVISION | Rock Crest |
| TAXES | 10008 |
| WATER | Well |
| ZONING | R-5 |
MORTGAGE CALCULATOR
TOTAL MONTHLY PAYMENT
0
P
I
*Estimate only
| SATELLITE VIEW |
| / | |
We respect your online privacy and will never spam you. By submitting this form with your telephone number
you are consenting for Madhu
Reddy to contact you even if your name is on a Federal or State
"Do not call List".
Listing courtesy of William Raveis Real Estate
Copyright Smart MLS. All rights reserved. Information is deemed reliable but not guaranteed to be accurate.
This IDX solution is (c) Diverse Solutions 2026.