
8 Mountain Trail, East Hampton, CT 06424 (MLS # 24200823)
 Twitter
 Facebook
 Email
Email
|

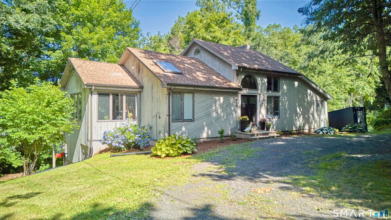
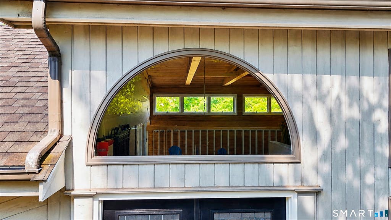
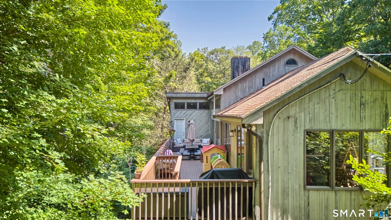
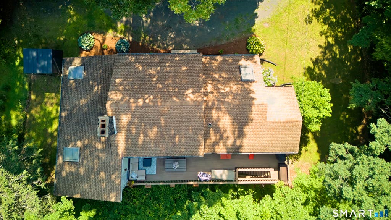
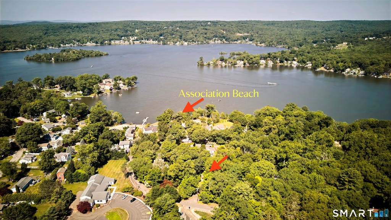
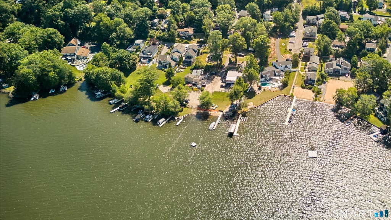
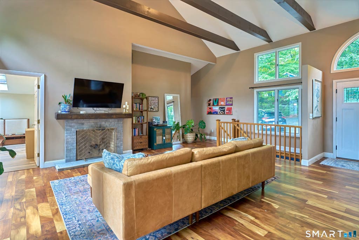
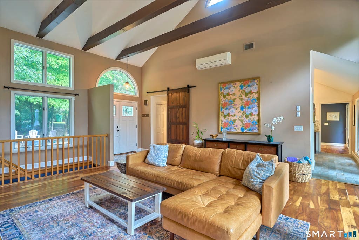
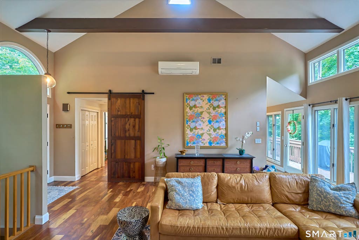
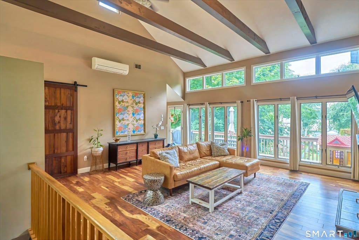
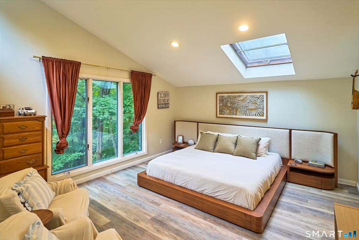
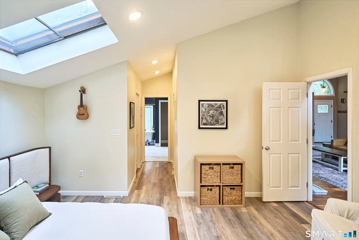
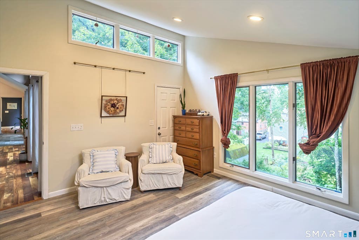
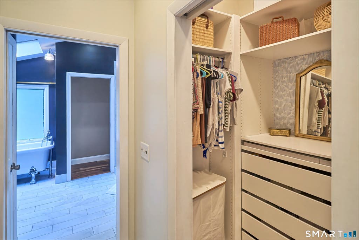
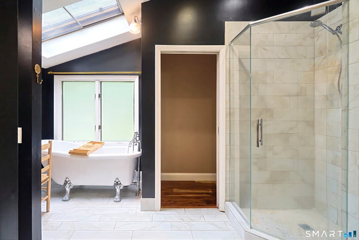
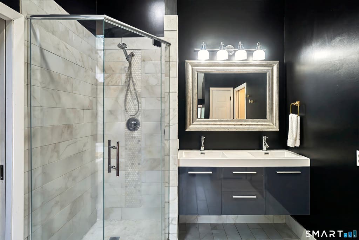
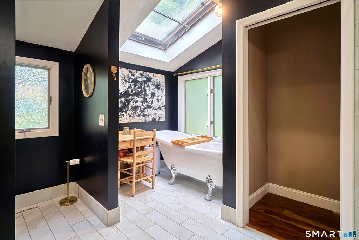
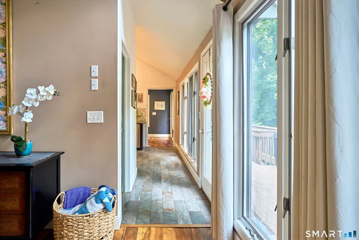
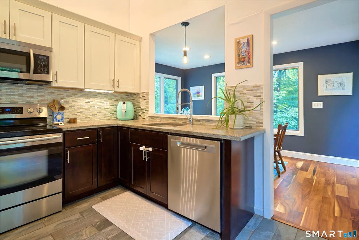
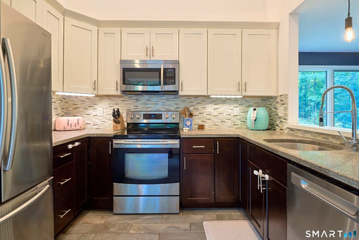
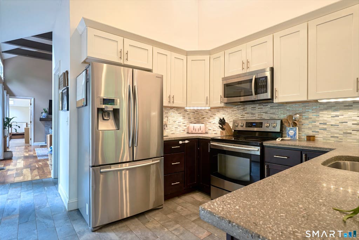
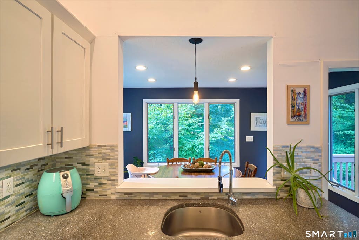
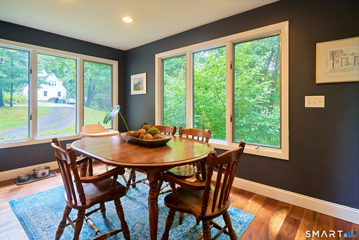
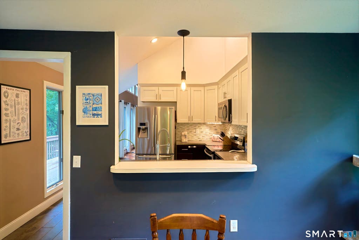
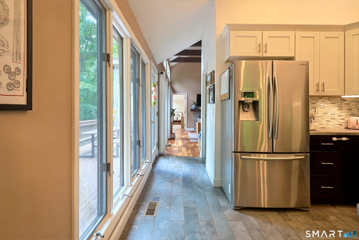
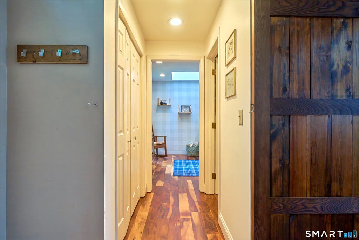
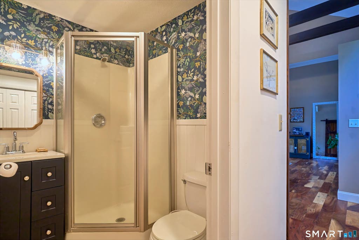
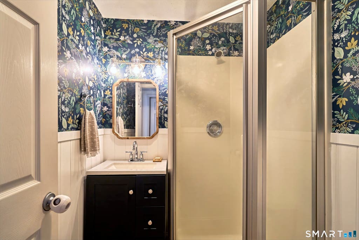
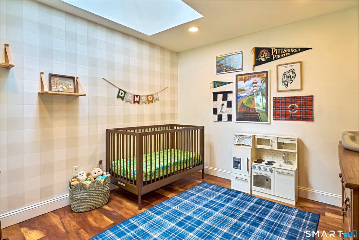
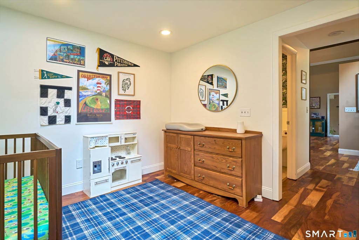
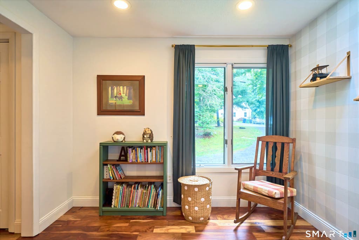
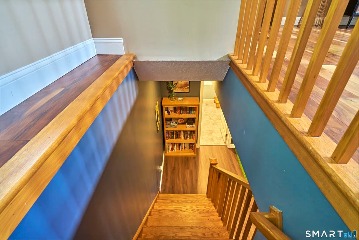
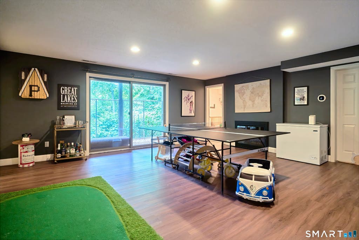
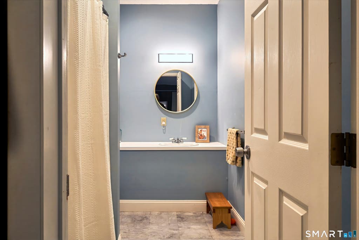
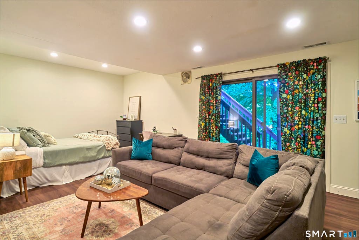
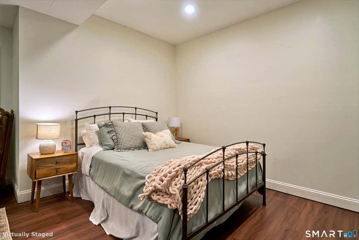
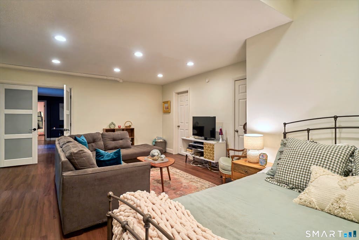
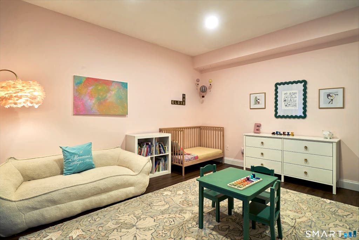
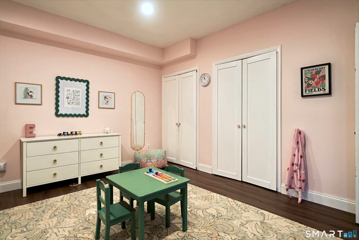
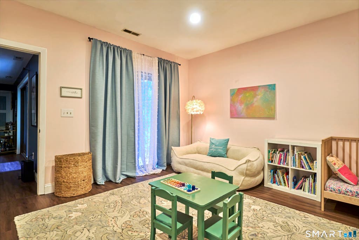
Discover lake-community living in this distinctive California-style hi-ranch, where thoughtful design and careful stewardship come together in this unique home. Expansive windows bring natural light to both floors, including the walk-out lower level, creating more than 3,000 sq ft of bright, heated living space. The open main level features vaulted ceilings, exposed beams, and hardwood floors, while the spacious kitchen offers concrete counters, stainless appliances, and direct deck access. Four bedrooms and three full baths include a generous primary suite with two walk-in closets, deck access, and a spa-inspired bath with a claw-foot tub, tiled shower, and double vanity. The lower level offers a family room, recreation space, two bedrooms, a full bath, a fireplace, and excellent flexibility for work, hobbies, or guests. Full central air was installed in April 2024, with an additional mini-split for enhanced comfort, and the hot-water tank was replaced in July 2025. Enjoy private beach, swimming and dock access through the Lake Pocotopaug Terrace Association. Live where every day can feel like a getaway. Set within the Lake Pocotopaug Terrace Association, this home offers access to a private beach and recreation area on one of Connecticut's largest natural lakes. Spend summer days swimming, paddling, fishing, or boating; launch a kayak, enjoy association dock access, and return home to unwind on the deck among mature trees and seasonal lake views. Association benefits reportedly include beach and lake access, dock use, kayak storage, and snow removal, with annual dues currently reported at $450. Dock availability, watercraft rules, and association terms are subject to verification. Inside, the California-style hi-ranch design makes excellent use of the setting. Unlike a typical lower level, the walk-out floor is filled with natural light and fully heated, bringing the home's living area to more than 3,000 sq ft. Four legitimate bedrooms and three full baths provide room to accommodate changing needs, while the lower-level family and recreation areas offer flexibility for media, fitness, office, hobby, or guest use. A fireplace creates a warm focal point downstairs. Vaulted ceilings, exposed beams, and hardwood flooring add architectural character upstairs. The kitchen connects easily to the dining and living areas and provides direct access to the deck through single doors. The primary suite offers two walk-in closets, deck access, and a spacious bath with a claw-foot soaking tub, tiled shower, and double vanity. Recent improvements enhance comfort and confidence: full central air was installed in April 2024, an additional mini-split provides supplemental climate control, and the hot-water tank was replaced in July 2025. The home also offers oil heat, a private well, and public sewer. Enjoy a relaxed lake lifestyle without giving up everyday convenience. Major grocery stores, pharmacies, restaurants, shopping, and services are nearby. Middletown and Route 9 are within easy reach, while Route 2 provides convenient connections toward Marlborough, Hartford, and surrounding employment centers. Middlesex Health's Marlborough emergency facility is also conveniently accessible. This carefully maintained home offers space, flexibility, recreation, and community in every season.
| DAYS ON MARKET | 1 | LAST UPDATED | 8/23/2026 |
|---|---|---|---|
| YEAR BUILT | 1989 | COUNTY | Middlesex |
| STATUS | Active | PROPERTY TYPE(S) | Single Family |
| Elementary School | Memorial |
|---|---|
| Jr. High School | East Hampton |
| High School | East Hampton |
| ADDITIONAL DETAILS | |
| AIR | Central Air, Ductless |
|---|---|
| AIR CONDITIONING | Yes |
| APPLIANCES | Dishwasher, Dryer, Microwave, Oven, Range, Refrigerator, Washer |
| BASEMENT | Finished, Full, Storage Space, Walk-Out Access, Yes |
| CONSTRUCTION | Frame, Vertical Siding |
| FIREPLACE | Yes |
| HEAT | Forced Air, Oil |
| HOA DUES | 450 |
| LOT | 0.42 acre(s) |
| LOT DESCRIPTION | Sloped |
| SEWER | Public Sewer |
| STYLE | Contemporary, Hi-Ranch |
| TAXES | 7904 |
| WATER | Well |
| WATERFRONT DESCRIPTION | Beach Access |
| ZONING | R-1S |
MORTGAGE CALCULATOR
TOTAL MONTHLY PAYMENT
0
P
I
*Estimate only
| SATELLITE VIEW |
| / | |
We respect your online privacy and will never spam you. By submitting this form with your telephone number
you are consenting for Madhu
Reddy to contact you even if your name is on a Federal or State
"Do not call List".
Listing courtesy of Compass Connecticut, LLC
Copyright Smart MLS. All rights reserved. Information is deemed reliable but not guaranteed to be accurate.
This IDX solution is (c) Diverse Solutions 2026.