
167 Wooster Street, Shelton, CT 06484 (MLS # 24200199)
 Twitter
 Facebook
 Email
Email




|

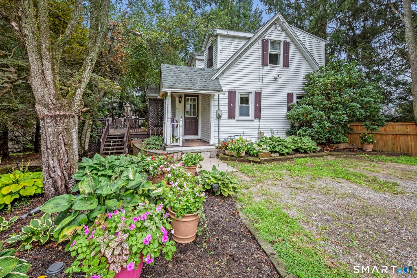

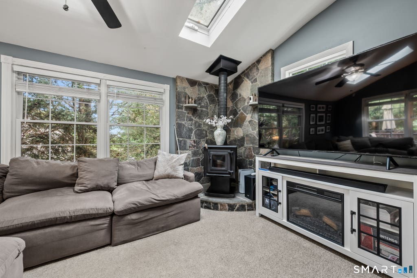
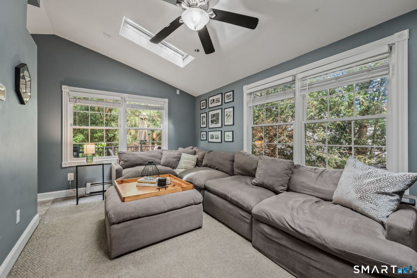
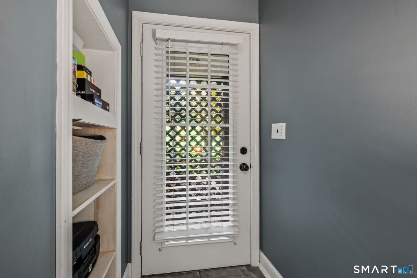
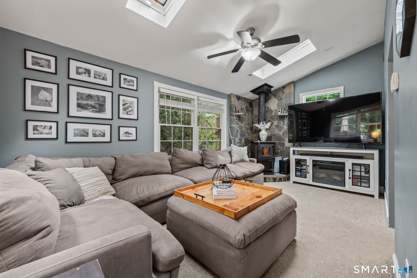
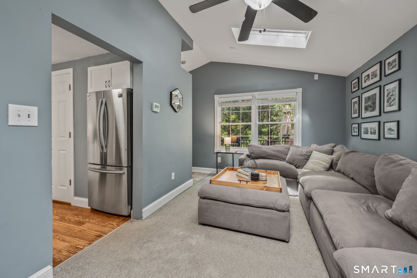
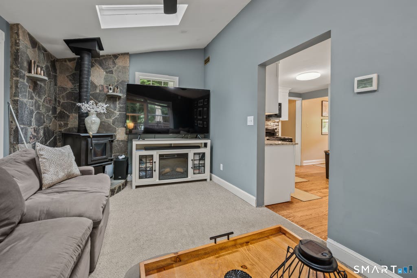
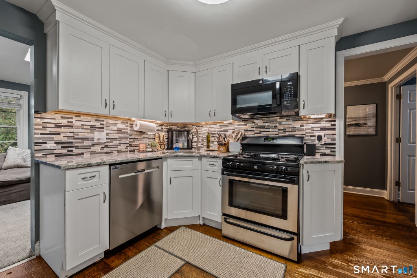
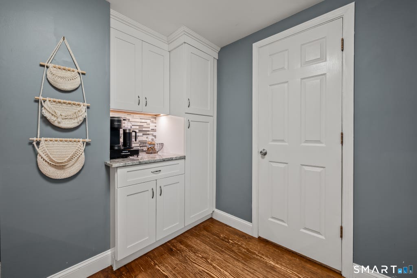
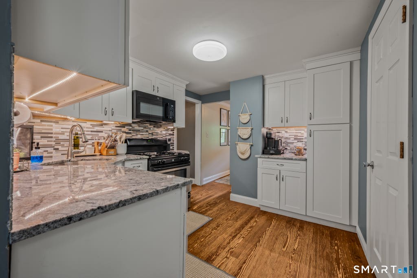
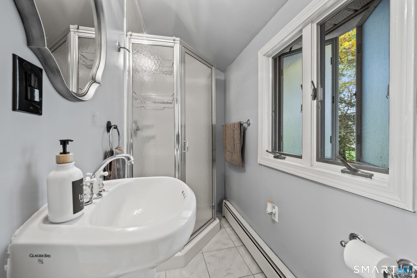
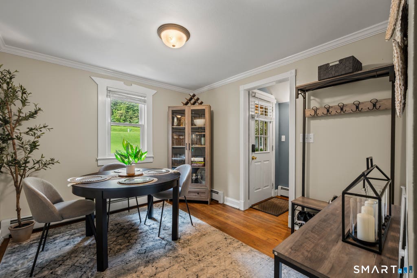
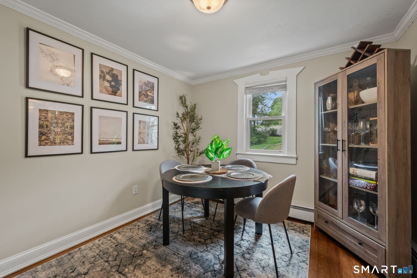
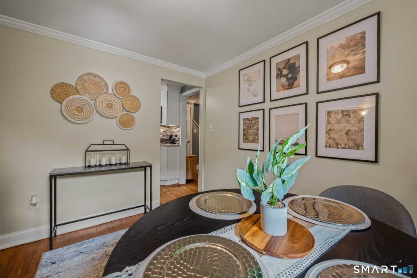
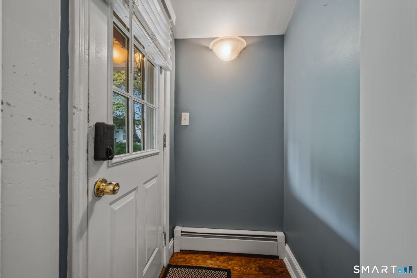
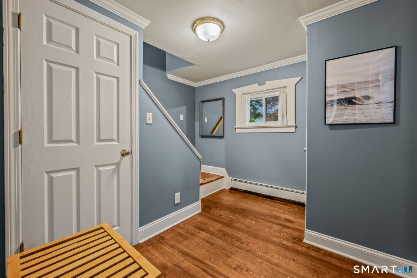
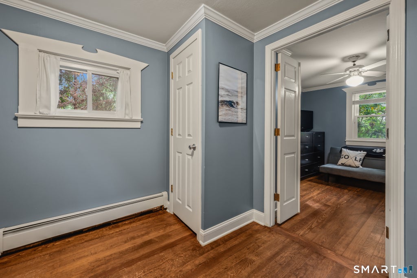
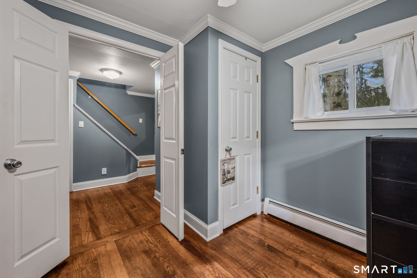
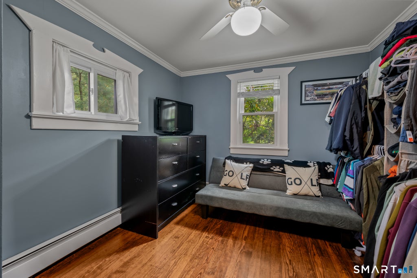
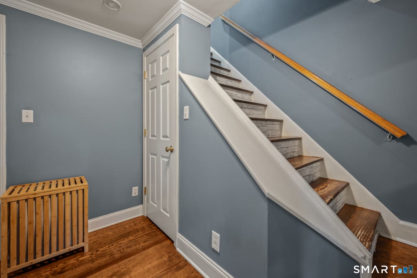
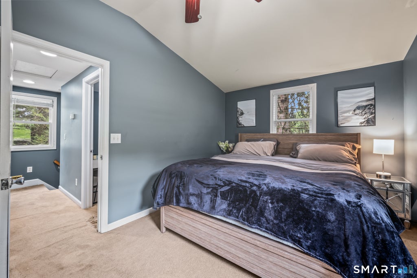
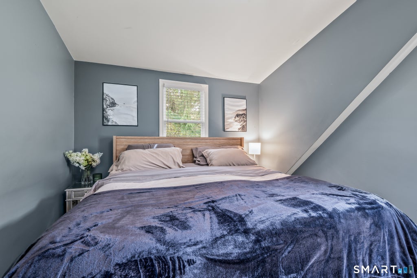
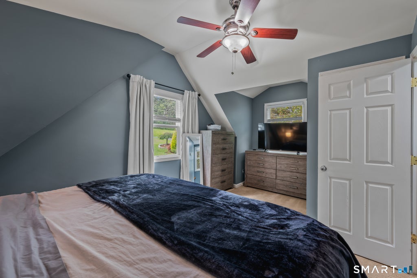
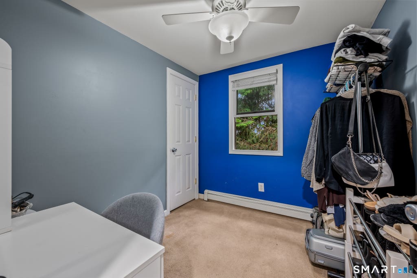
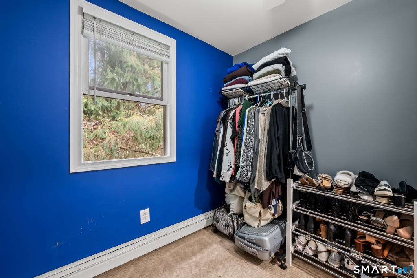
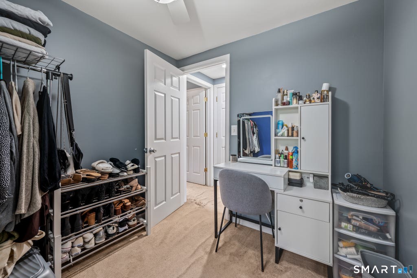
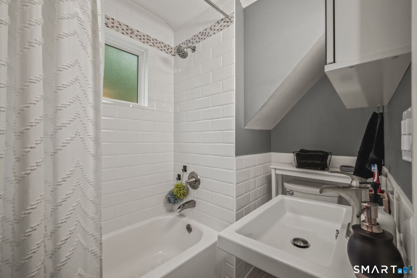
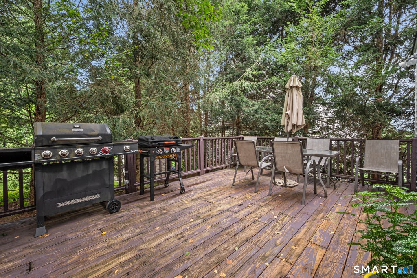
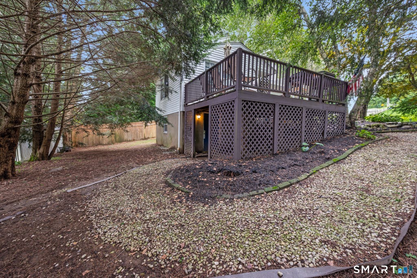
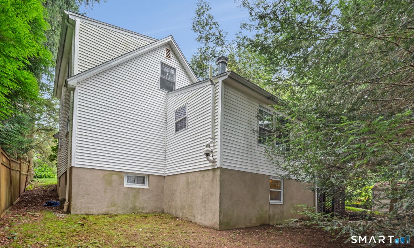
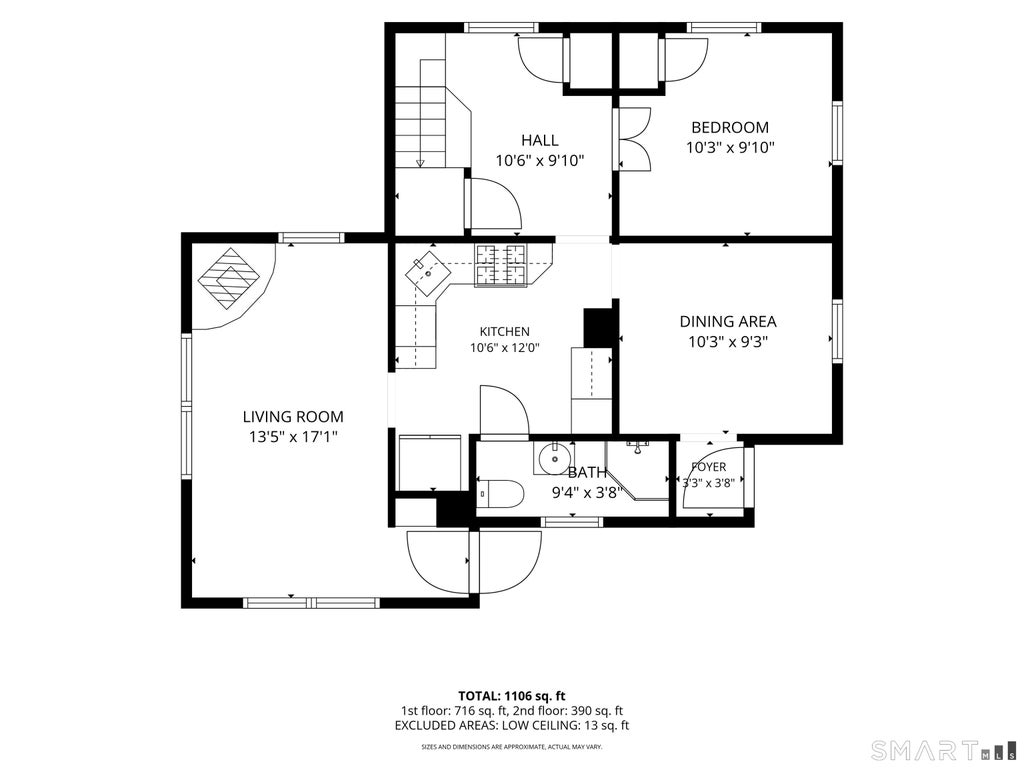
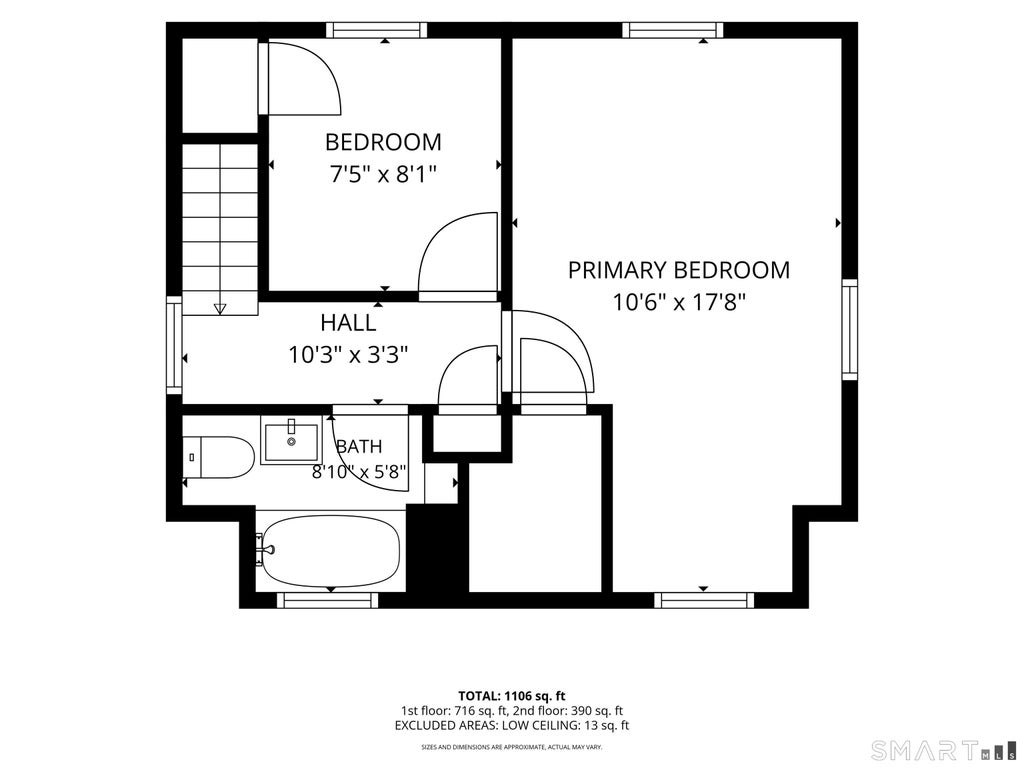
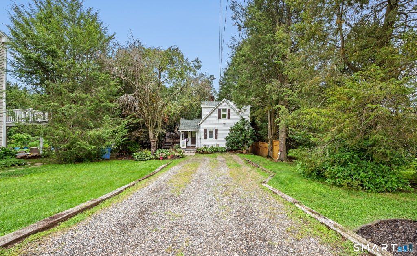
Welcome to this adorable 1940 home exudes warmth, love, and pride of ownership. Cozy and bright, it beautifully blends original character with tasteful updates. You'll admire charming details such as the original window and crown moldings, while enjoying the comfort of an updated kitchen and baths. The kitchen offers a delightful coffee nook, pantry closet with convenient pull-out shelving, gas stove, dishwasher, and microwave. A full bath on each floor and a main-level bedroom offer added flexibility and convenience. The cheerful living room is filled with natural light from two skylights and three sets of windows and opens directly to the side deck, creating an easy connection to the outdoors. The front entrance welcomes you into the dining area, adding to the home's comfortable flow. A full basement provides plenty of storage and features a convenient walk-out, perfect for easily storing lawn and garden equipment. A lovingly cared-for home filled with character, thoughtful updates, and inviting spaces to enjoy. Best and final by 7 PM on Tuesday 8/25. Please text the listing agent if you are submitting an offer. Sellers must find suitable housing. Only 8 minutes from Sikorsky Aircraft Corporation. Down the street from Highland Golf Club. Easy access to RT 8. Minutes from Pine Lake Trailhead.
| DAYS ON MARKET | 3 | LAST UPDATED | 8/22/2026 |
|---|---|---|---|
| YEAR BUILT | 1940 | COUNTY | Fairfield |
| STATUS | Active | PROPERTY TYPE(S) | Single Family |
| Elementary School | Per Board of Ed |
|---|---|
| High School | Shelton |
| ADDITIONAL DETAILS | |
| AIR | Window Unit(s) |
|---|---|
| AIR CONDITIONING | Yes |
| APPLIANCES | Dishwasher, Dryer, Gas Water Heater, Microwave, Oven, Range, Refrigerator, Washer |
| BASEMENT | Concrete, Full, Unfinished, Walk-Out Access, Yes |
| CONSTRUCTION | Frame, Vinyl Siding |
| LOT | 6970 sq ft |
| LOT DESCRIPTION | Sloped |
| PARKING | Gravel, Driveway, Unpaved |
| SEWER | Public Sewer |
| STYLE | Cape Cod |
| TAXES | 3734 |
| WATER | Public |
| ZONING | R-3 |
MORTGAGE CALCULATOR
TOTAL MONTHLY PAYMENT
0
P
I
*Estimate only
| SATELLITE VIEW |
| / | |
We respect your online privacy and will never spam you. By submitting this form with your telephone number
you are consenting for Madhu
Reddy to contact you even if your name is on a Federal or State
"Do not call List".
Listing courtesy of Berkshire Hathaway NE Prop.
Copyright Smart MLS. All rights reserved. Information is deemed reliable but not guaranteed to be accurate.
This IDX solution is (c) Diverse Solutions 2026.