
101 Webb Avenue, Stamford, CT 06902 (MLS # 24199426)
 Twitter
 Facebook
 Email
Email


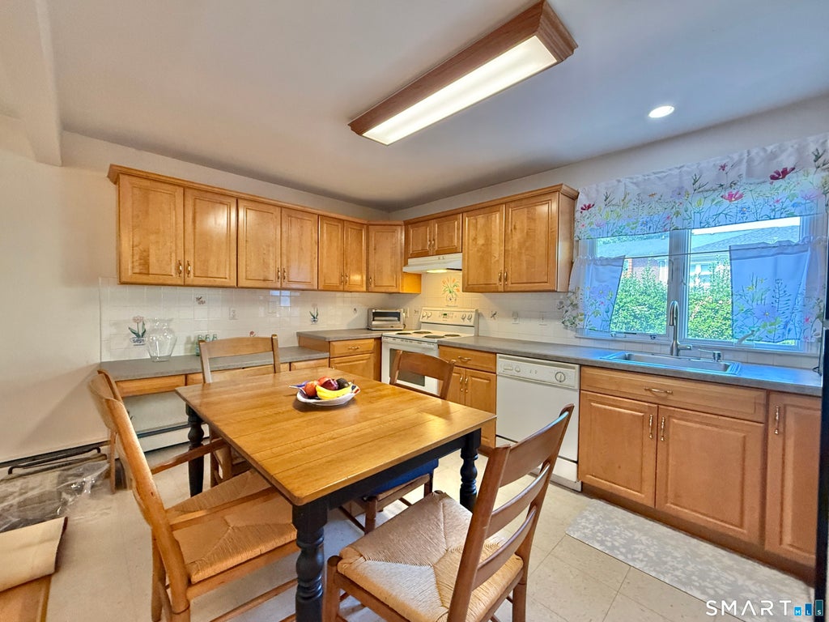
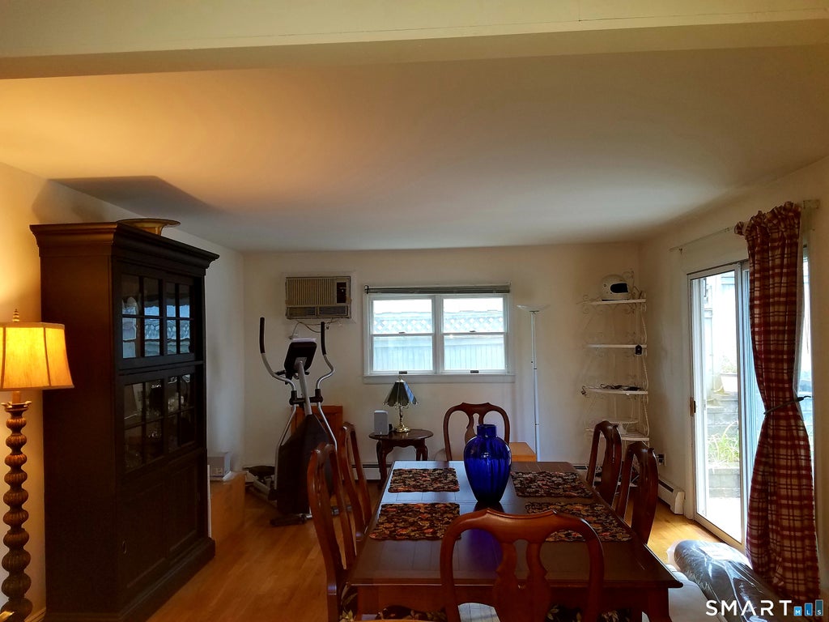
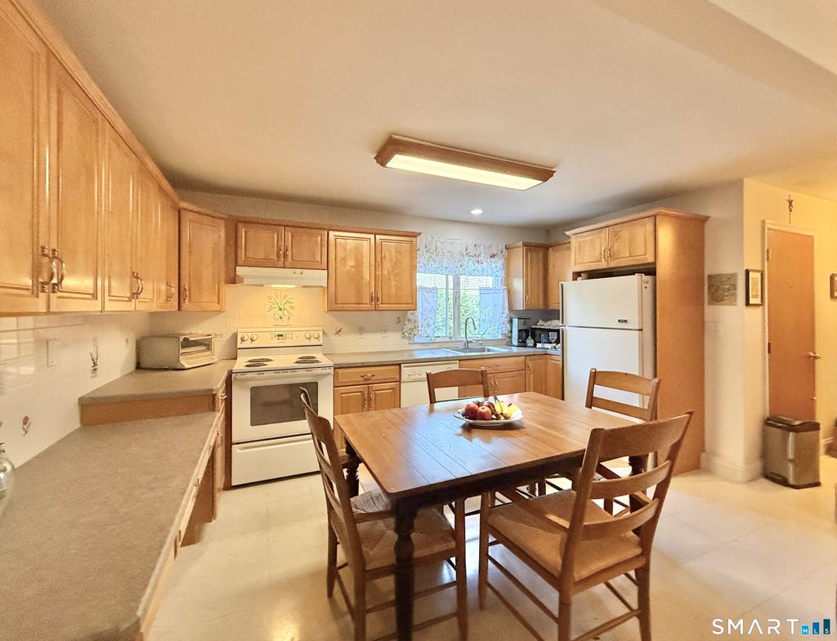
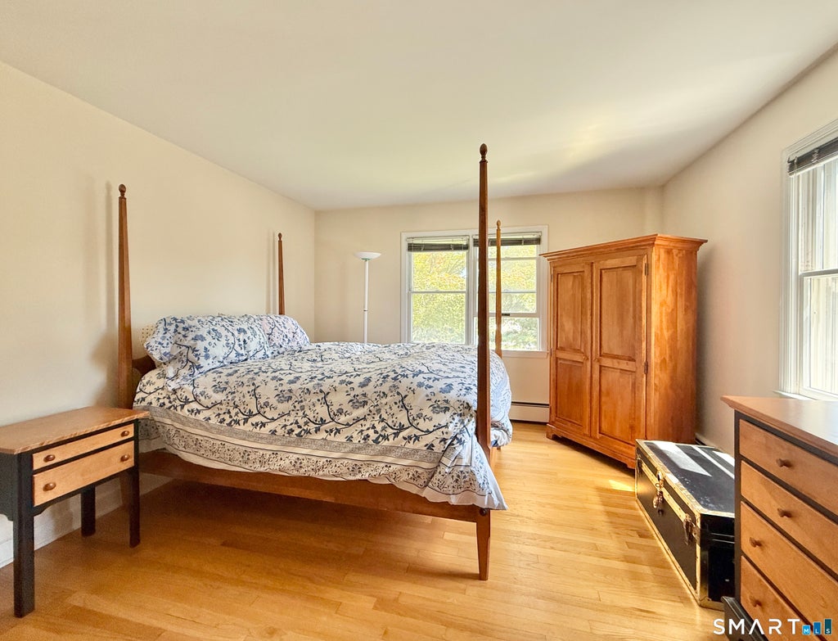
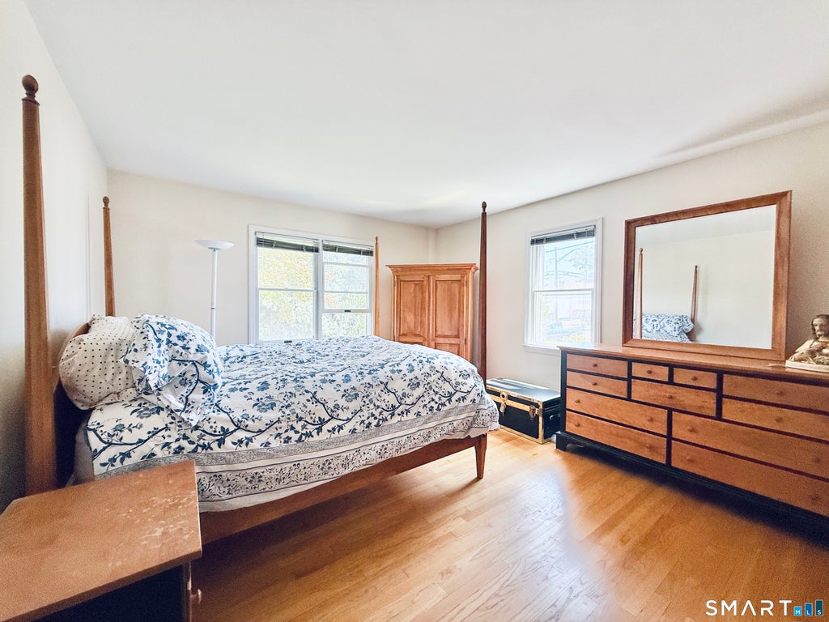




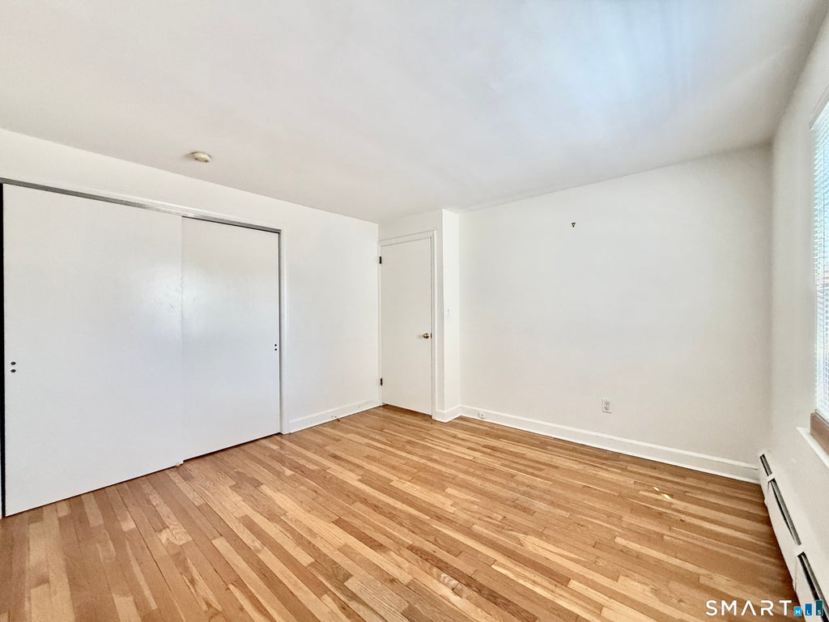

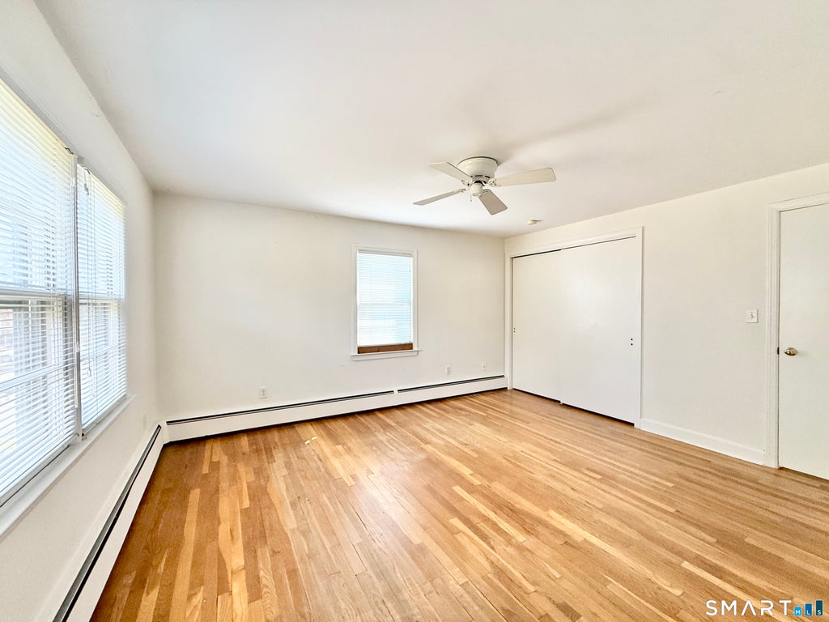





|

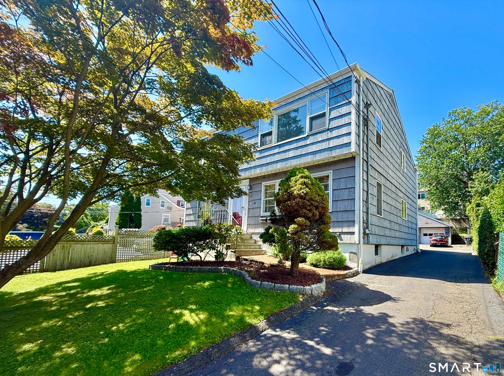
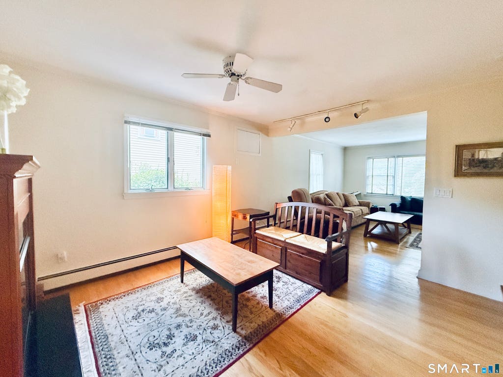
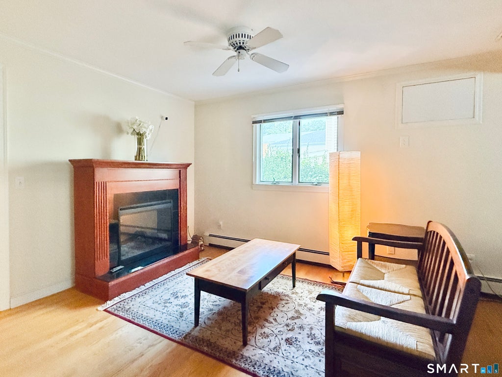
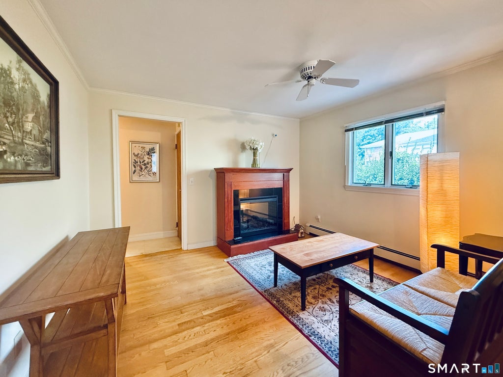
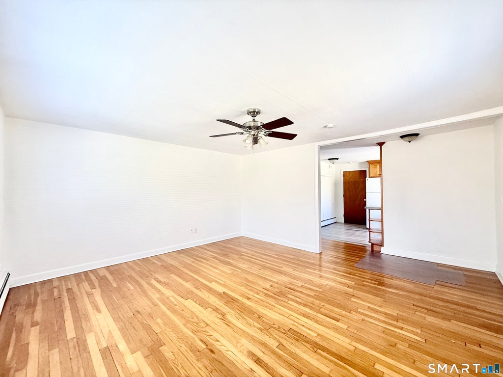
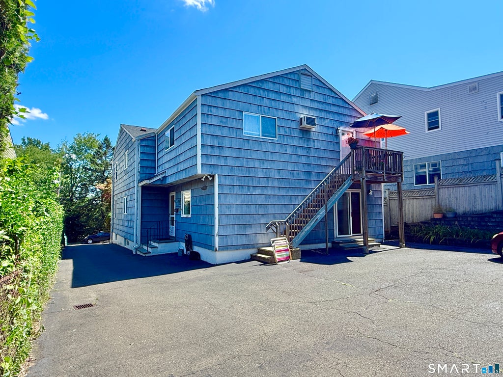
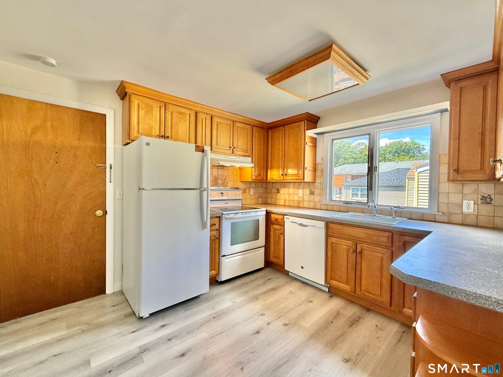
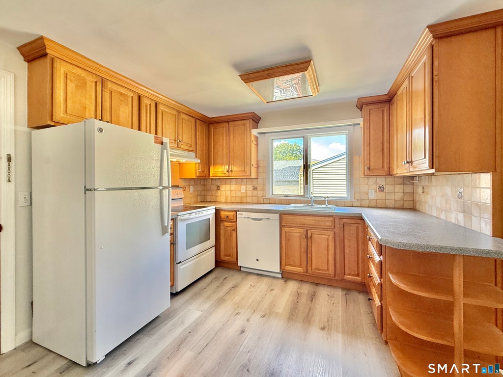
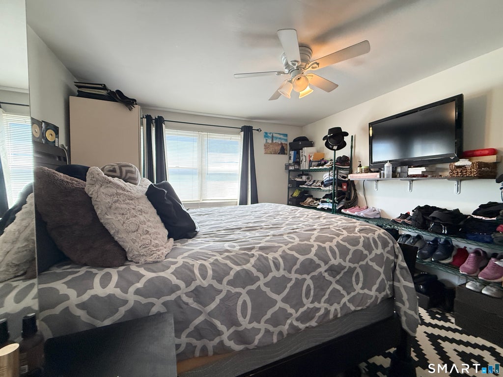
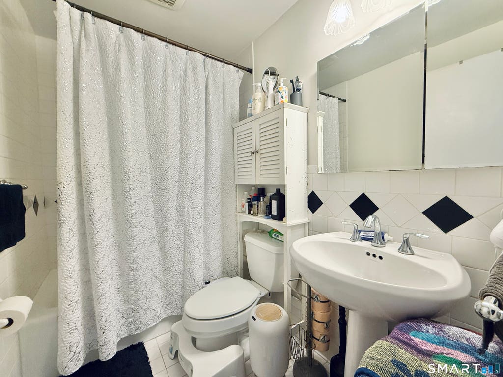
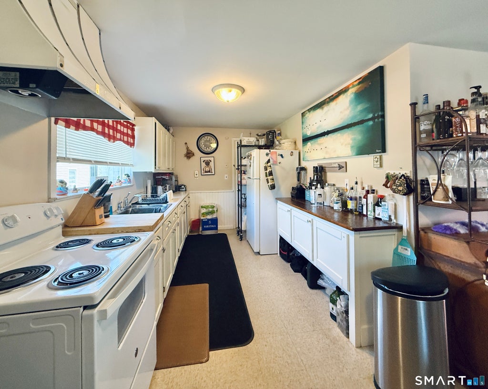
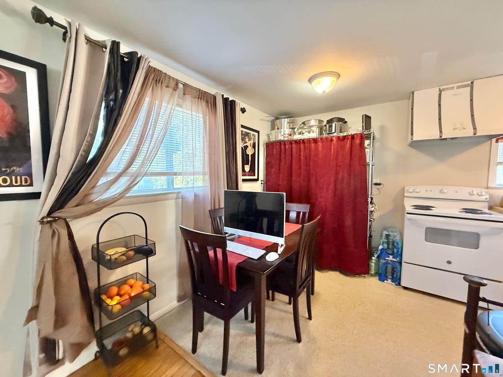
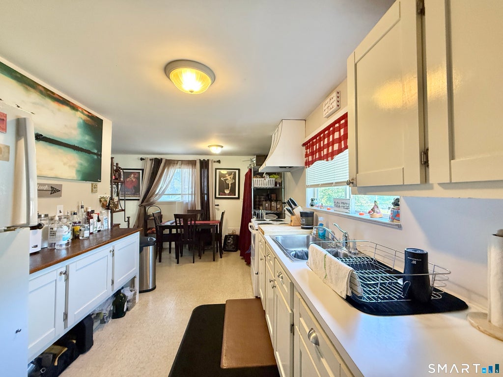
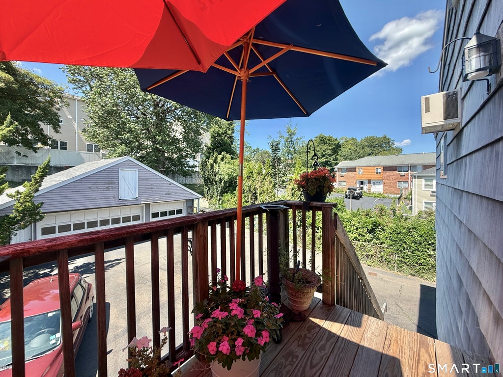
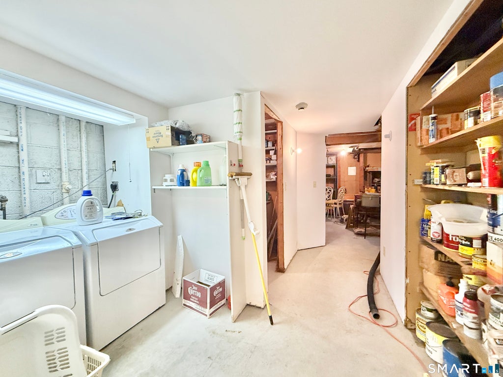
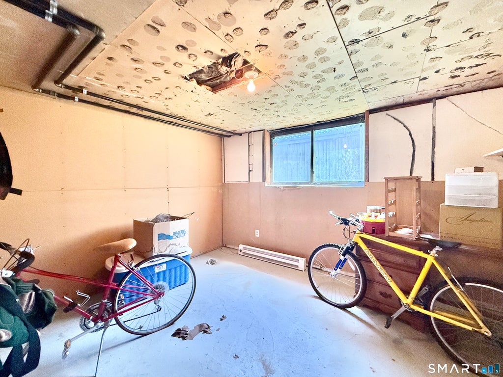
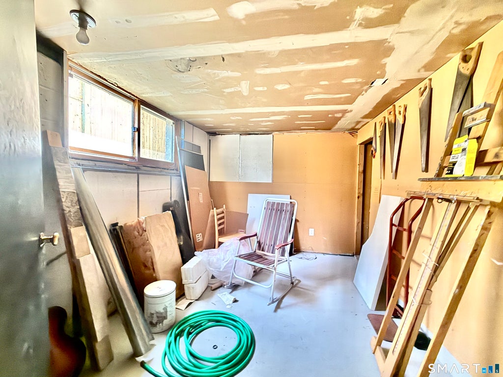
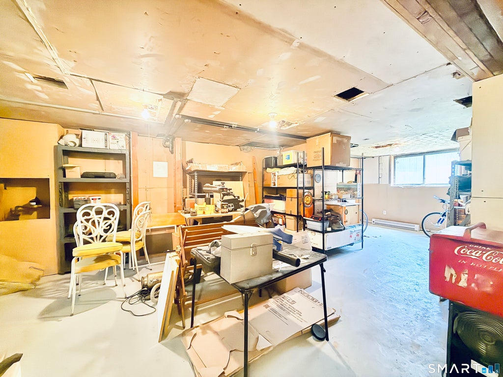
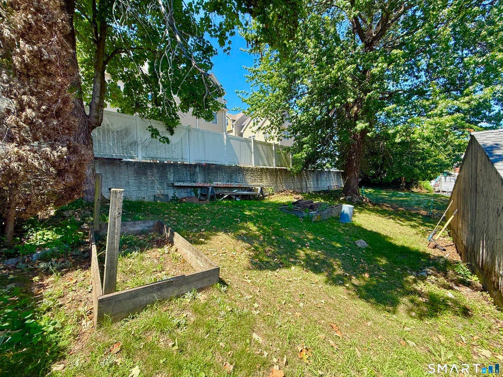
Discover this inviting, solidly built, and legally certified three-family home in 'The Cove', one of Stamford's most sought-after coastal neighborhoods! Cherished by the same family for more than six decades, this multi-generational property offers exceptional flexibility-perfect for an owner occupant, an investor, or anyone seeking versatile living arrangements. The main level features a very spacious 3BR/2BTH + den, while the 2nd floor offers both a 2BR/1BTH unit and a 1BR/1BTH unit. Each residence includes generously sized rooms, beautiful wood floors and separate gas & electric meters (the 1BR unit is all electric). The basement provides additional space for an office, workshop, or storage. A rare bonus, the detached oversized three-car garage is perfect for business equipment,winter boat storage, hobby gear, or extra vehicles. Behind the garage, a peaceful grassy area offers the opportunity to create your own garden sanctuary. Recent updates include newer roofs on both the home(2022)and the garage(2021). And the location is unbeatable-a short walk to the beach at Cove Island Park, marina/harbor, and skating rink, with downtown Stamford, the train station, and I-95 just minutes away! Homes like this don't come around often!
| DAYS ON MARKET | 1 | LAST UPDATED | 8/24/2026 |
|---|---|---|---|
| YEAR BUILT | 1957 | GARAGE SPACES | 3.0 |
| COUNTY | Fairfield | STATUS | Active |
| PROPERTY TYPE(S) | Multi Family |
| Elementary School | K.T. Murphy |
|---|---|
| Jr. High School | Turn of River |
| High School | Westhill |
| ADDITIONAL DETAILS | |
| AIR | Ceiling Fan(s), Wall Unit(s), Window Unit(s) |
|---|---|
| AIR CONDITIONING | Yes |
| APPLIANCES | Electric Water Heater, Gas Water Heater |
| BASEMENT | Concrete, Partial, Storage Space, Unfinished, Yes |
| CONSTRUCTION | Cedar, Frame, Shake Siding |
| EXTERIOR | Garden |
| GARAGE | Yes |
| HEAT | Baseboard, Electric, Forced Air, Hot Water, Natural Gas |
| LOT | 9148 sq ft |
| LOT DESCRIPTION | Sloped |
| PARKING | Asphalt, Paved, Off Street, Private, Driveway |
| SEWER | Public Sewer |
| STYLE | Units on different Floors |
| TAXES | 15387 |
| WATER | Public |
| ZONING | R5 |
MORTGAGE CALCULATOR
TOTAL MONTHLY PAYMENT
0
P
I
*Estimate only
| SATELLITE VIEW |
| / | |
We respect your online privacy and will never spam you. By submitting this form with your telephone number
you are consenting for Madhu
Reddy to contact you even if your name is on a Federal or State
"Do not call List".
Listing courtesy of Berkshire Hathaway NE Prop.
Copyright Smart MLS. All rights reserved. Information is deemed reliable but not guaranteed to be accurate.
This IDX solution is (c) Diverse Solutions 2026.