
12 Ross Way #12, Windsor Locks, CT 06096 (MLS # 24199094)
 Twitter
 Facebook
 Email
Email
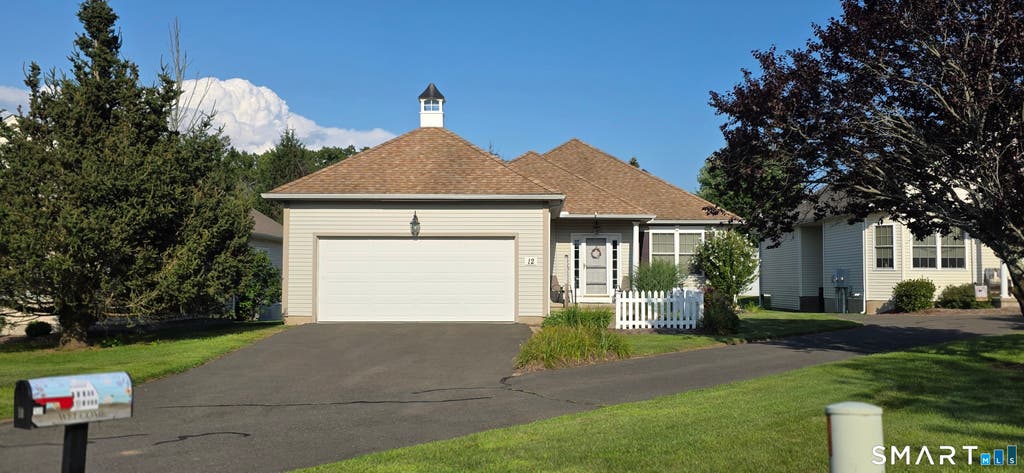
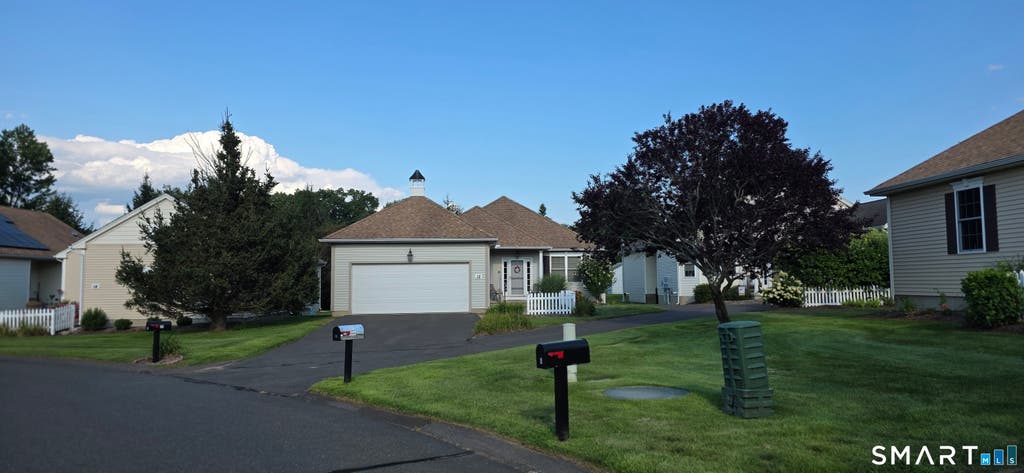
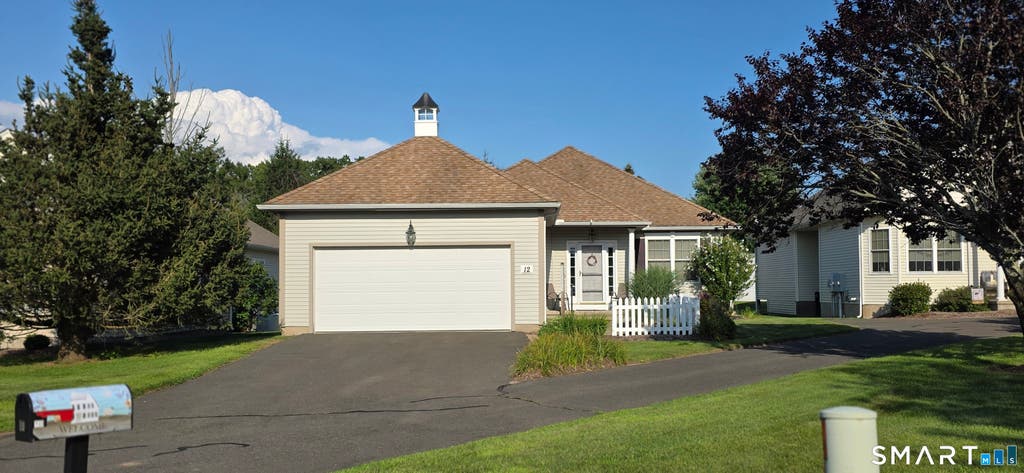
|

GREAT OPPORTUNITY! Move Right In! Enjoy the privacy of a single-family home with the Ease and Maintenance Free convenience of condo living! This beautifully designed stand-alone Ranch offers over 1,800 SF in a sought-after 55+ community, with 2-3 Bedrooms and wonderful flexibility for guests, a Home Office or Den. An inviting Foyer with built-ins welcomes you into a bright, open floor plan enhanced by 9+ ft. ceilings. The fully applianced Kitchen features raised-panel cabinetry with crown molding, tiled backsplash, pantry and granite-topped island, opening seamlessly to the Dining Room with chair rail and picture-frame molding. The spacious Living Room is warm and welcoming with a cozy gas stove and access to the enclosed deck overlooking the private backyard. Retreat to the generous Primary Suite with walk-in closet and private Bath featuring double sinks, shower and soaking tub. A Mudroom off the 2-car Garage and separate Laundry Room with washer and dryer add convenience. Enjoy Central Air, newer 2020 gas heating system, whole-house Generac generator, HOA sprinkler system and solar with electric costs approximately $135/month. The huge dry Basement offers lookout windows and rough plumbing for a future Bath. Low taxes, approximately $200/month HOA and a wonderful opportunity for comfortable, low-maintenance living! Great Walking Neighborhood, Pet Friendly, Pond and Green Area for Enjoying Nature.
| DAYS ON MARKET | 1 | LAST UPDATED | 8/24/2026 |
|---|---|---|---|
| YEAR BUILT | 2007 | GARAGE SPACES | 2.0 |
| COUNTY | Hartford | STATUS | Active |
| PROPERTY TYPE(S) | Condo/Townhouse/Co-Op |
| Elementary School | North Street |
|---|---|
| Jr. High School | Windsor Locks |
| High School | Windsor Locks |
| ADDITIONAL DETAILS | |
| AIR | Central Air |
|---|---|
| AIR CONDITIONING | Yes |
| AMENITIES | Insurance |
| APPLIANCES | Dishwasher, Disposal, Dryer, Gas Water Heater, Microwave, Oven, Range, Refrigerator, Washer |
| BASEMENT | Concrete, Full, Yes |
| CONSTRUCTION | Frame, Vinyl Siding |
| FIREPLACE | Yes |
| GARAGE | Attached Garage, Yes |
| HEAT | Forced Air, Natural Gas |
| HOA DUES | 200 |
| INTERIOR | Entrance Foyer, Open Floorplan |
| LOT | 0 |
| LOT DESCRIPTION | Cul-De-Sac, Level |
| PARKING | Garage Door Opener, Attached |
| SEWER | Public Sewer |
| STORIES | 1 |
| STYLE | Single Family Detached |
| TAXES | 6558 |
| UTILITIES | Underground Utilities |
| WATER | Public |
| ZONING | RES |
MORTGAGE CALCULATOR
TOTAL MONTHLY PAYMENT
0
P
I
*Estimate only
| SATELLITE VIEW |
| / | |
We respect your online privacy and will never spam you. By submitting this form with your telephone number
you are consenting for Madhu
Reddy to contact you even if your name is on a Federal or State
"Do not call List".
Listing courtesy of Coldwell Banker Realty
Copyright Smart MLS. All rights reserved. Information is deemed reliable but not guaranteed to be accurate.
This IDX solution is (c) Diverse Solutions 2026.