
42 Butternut Lane, Vernon, CT 06066 (MLS # 24198937)
 Twitter
 Facebook
 Email
Email






|

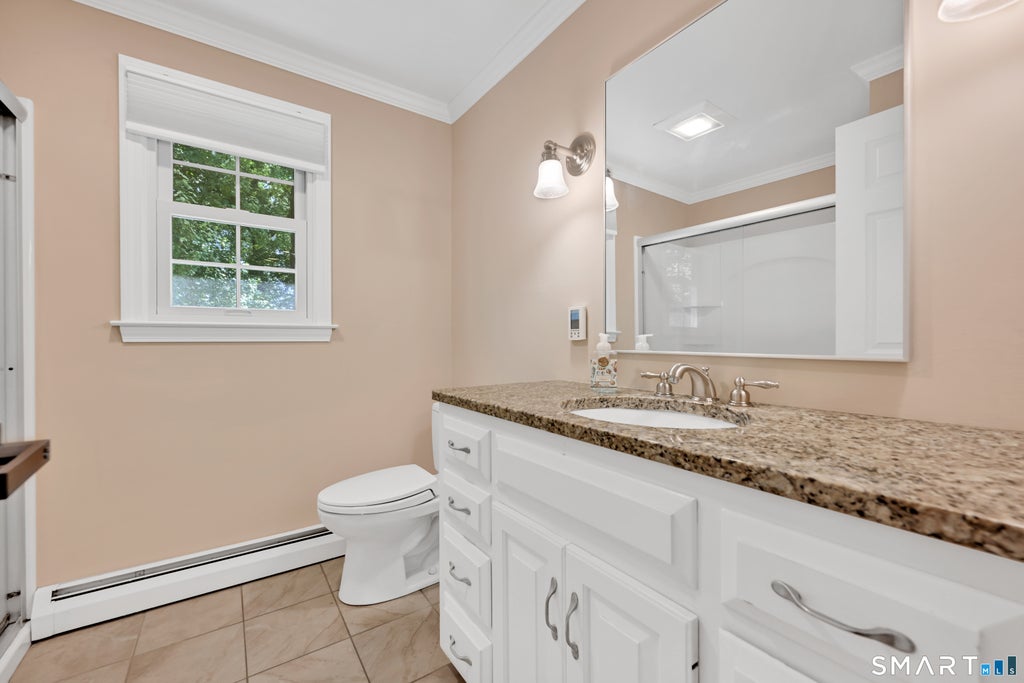
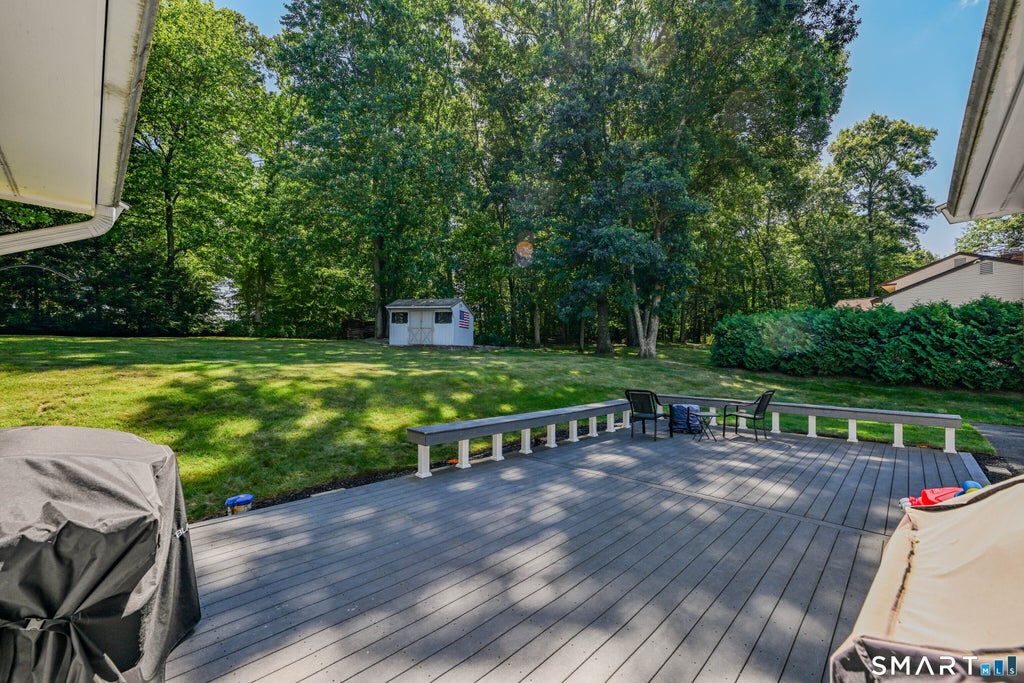
Beautifully updated Colonial featuring a private yard located in a desirable neighborhood within the Lake Street School District. Outside, the large deck has direct access to the spacious screen porch, creating an inviting setting for outdoor entertaining year round. Inside, this home offers a thoughtfully remodeled kitchen and open-concept living area with new cabinetry, quartz countertops, new appliances, and new flooring. The open living area includes a newly built coffee bar, perfect for a morning brew, evening drink, and anything in between. This room also has Convenient access to the heated screen porch, kitchen, and oversized two-car garage. Hardwood flooring runs throughout the home, complemented by fresh paint and ALL new Renewal by Andersen windows. The additional family room provides plenty of space and features a wood-burning fireplace, providing a cozy haven during our New England Winters. A formal dining room and half bath complete the main level. Upstairs, three bedrooms include a spacious primary suite with its own full bath and sizable walk-in closet, plus a second full bath and generous closet space throughout. The partially finished basement includes a framed, sheet-rocked, and heated recreation room with a half bath. This area can be a future play room, game room, "man-cave", or whatever you can imagine! Laundry, utility room, and an open workshop area complete the basement. The pull-down attic can be accessed from the garage, adding plenty of additional storage space. Professionally prepared floor plans of the entire home are included in the photos
| DAYS ON MARKET | 1 | LAST UPDATED | 8/23/2026 |
|---|---|---|---|
| YEAR BUILT | 1978 | GARAGE SPACES | 2.0 |
| COUNTY | Tolland | STATUS | Active |
| PROPERTY TYPE(S) | Single Family |
| Elementary School | Lake Street |
|---|---|
| High School | Rockville |
| ADDITIONAL DETAILS | |
| AIR | Window Unit(s) |
|---|---|
| AIR CONDITIONING | Yes |
| APPLIANCES | Dishwasher, Dryer, Microwave, Oven, Range, Range Hood, Refrigerator, Washer |
| BASEMENT | Concrete, Full, Partially Finished, Storage Space, Yes |
| CONSTRUCTION | Frame, Vinyl Siding |
| GARAGE | Attached Garage, Yes |
| HEAT | Hot Water, Oil |
| LOT | 0.62 acre(s) |
| LOT DESCRIPTION | Sloped |
| PARKING | Attached |
| SEWER | Public Sewer |
| STYLE | Colonial |
| TAXES | 7994 |
| WATER | Well |
| ZONING | R-27 |
MORTGAGE CALCULATOR
TOTAL MONTHLY PAYMENT
0
P
I
*Estimate only
| SATELLITE VIEW |
| / | |
We respect your online privacy and will never spam you. By submitting this form with your telephone number
you are consenting for Madhu
Reddy to contact you even if your name is on a Federal or State
"Do not call List".
Listing courtesy of Berkshire Hathaway NE Prop.
Copyright Smart MLS. All rights reserved. Information is deemed reliable but not guaranteed to be accurate.
This IDX solution is (c) Diverse Solutions 2026.