
9 Glenridge Drive, Ansonia, CT 06401 (MLS # 24197783)
 Twitter
 Facebook
 Email
Email






|

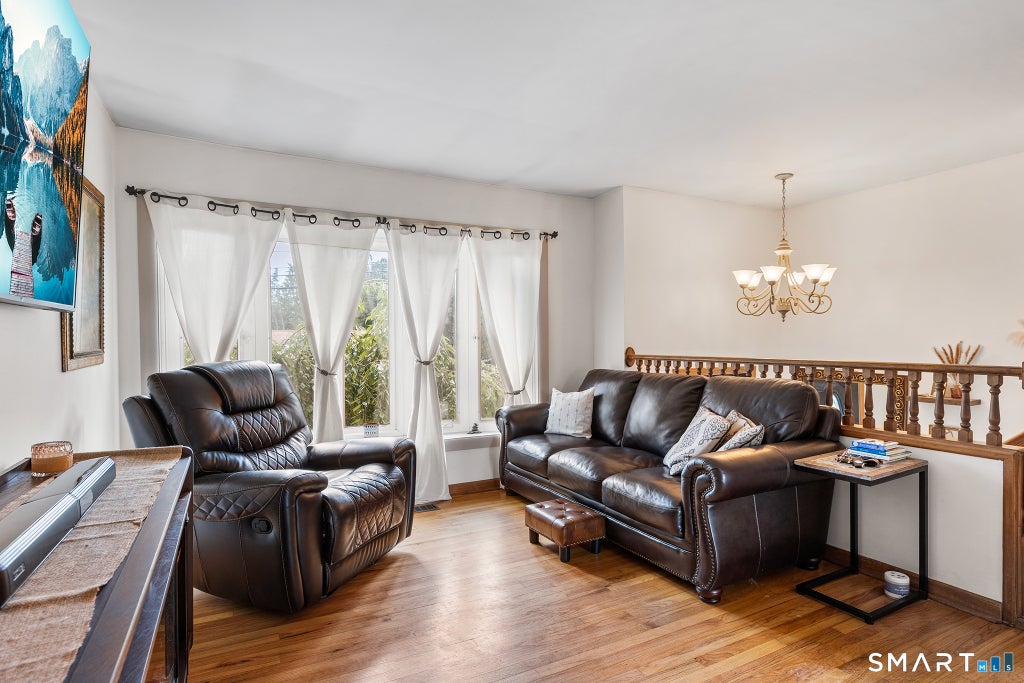
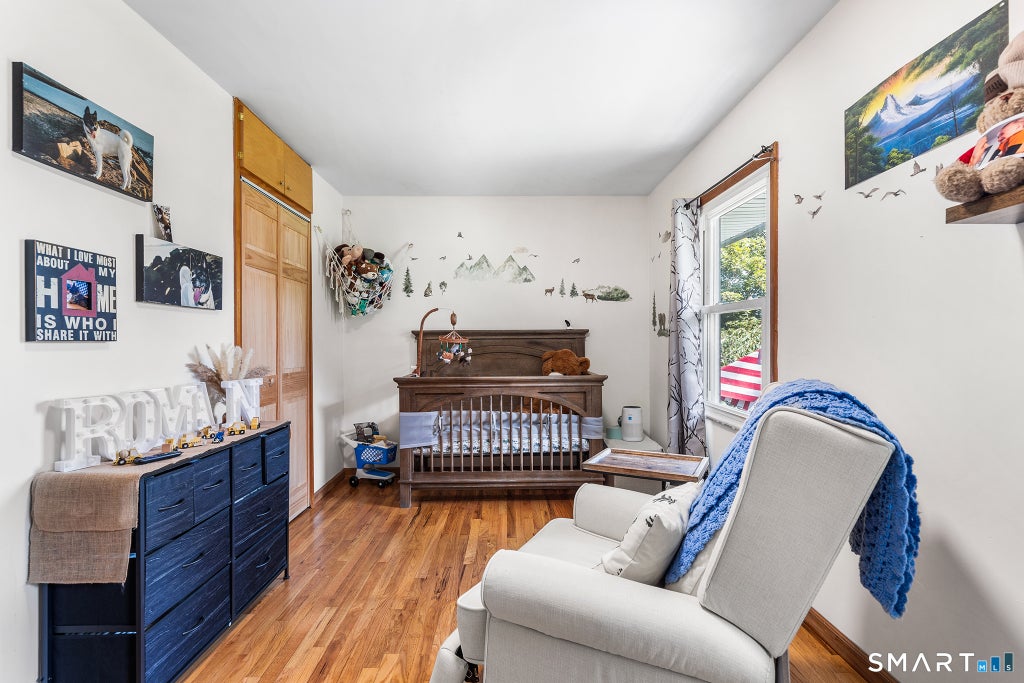
Space, comfort, and versatility come together in this inviting 3-bedroom, 2-bath home, thoughtfully designed for everyday living and easy entertaining. The main level offers a spacious formal living room that flows into the dining area, creating an open and comfortable setting for gatherings. The well-appointed kitchen features newer appliances and plenty of workspace for the home chef. A newer primary suite addition provides a private retreat complete with its own full bath and cozy fireplace. Two additional oversized bedrooms offer plenty of flexibility for family, guests, or a home office. Downstairs, the finished lower-level family room features another fireplace and provides an ideal spot for movie nights, recreation, or relaxing. An expansive unfinished area offers exciting potential for additional living space, a bedroom, office, gym, or storage. Step outside to enjoy a low-maintenance exterior, oversized yard, and spacious deck ready for summer barbecues, morning coffee, and seasonal entertaining. Recent updates include new central air conditioning, a gas furnace, newer appliances, and freshly painted walls. A wonderful opportunity to enjoy generous living space, desirable updates, and room to make this home your own.
| DAYS ON MARKET | 5 | LAST UPDATED | 8/19/2026 |
|---|---|---|---|
| YEAR BUILT | 1967 | COUNTY | New Haven |
| STATUS | Active | PROPERTY TYPE(S) | Single Family |
| Elementary School | Per Board of Ed |
|---|---|
| Jr. High School | Ansonia |
| High School | Ansonia |
| ADDITIONAL DETAILS | |
| AIR | Central Air |
|---|---|
| AIR CONDITIONING | Yes |
| APPLIANCES | Dishwasher, Dryer, Gas Water Heater, Refrigerator, Washer |
| BASEMENT | Full, Partially Finished, Storage Space, Yes |
| CONSTRUCTION | Frame, Vinyl Siding |
| FIREPLACE | Yes |
| HEAT | Forced Air, Natural Gas |
| LOT | 10454 sq ft |
| LOT DESCRIPTION | Cul-De-Sac, Level |
| SEWER | Public Sewer |
| STYLE | Raised Ranch |
| TAXES | 6508 |
| WATER | Public |
| ZONING | A |
MORTGAGE CALCULATOR
TOTAL MONTHLY PAYMENT
0
P
I
*Estimate only
| SATELLITE VIEW |
| / | |
We respect your online privacy and will never spam you. By submitting this form with your telephone number
you are consenting for Madhu
Reddy to contact you even if your name is on a Federal or State
"Do not call List".
Listing courtesy of Redfin Corporation
Copyright Smart MLS. All rights reserved. Information is deemed reliable but not guaranteed to be accurate.
This IDX solution is (c) Diverse Solutions 2026.